



The Createry is arranged over two floors, so here’s a quick overview to help you get your bearings. Scroll to the bottom for links to each individual space’s page.
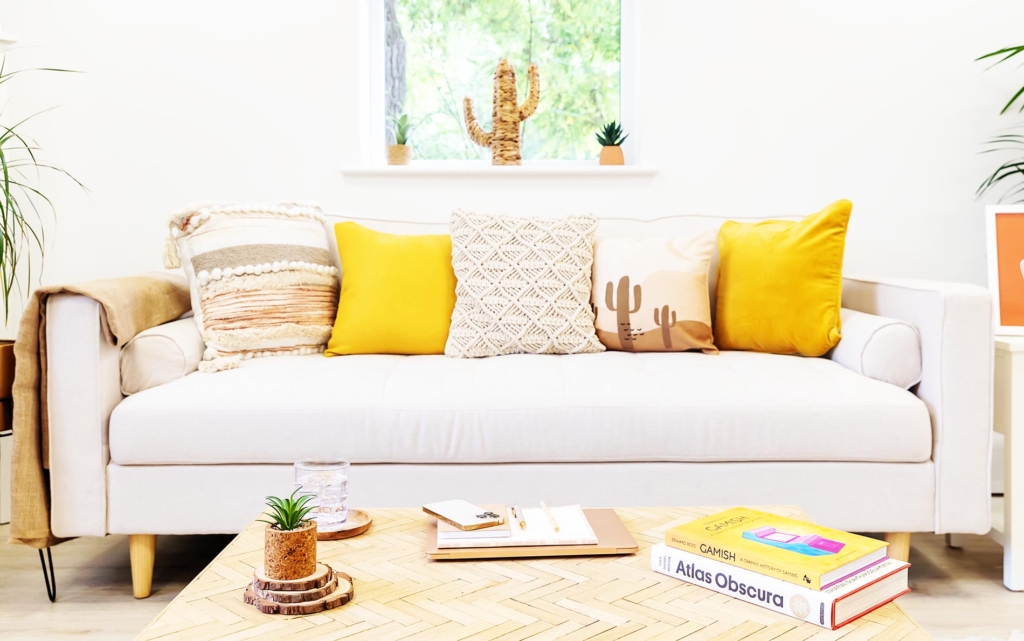
Image of the coworking chill out area on the first floor – the accessories can be swapped out for photography shoots.
The ground floor
After entering through the front door, the ground floor rooms are all located through the door to your left. These are the studio spaces and rooms that are all privately bookable through your members’ area (on either our pay-as-you-go option or membership plans).
The first room you’ll notice directly opposite you, is the meeting room, which offers easy access from the front door for your participants. This room can also be booked for private calls or coworking, and is available as a silent working zone in the evenings. Continue down the corridor and you’ll pass the recording studio, which you can book for recording podcasts and videos, hosting livestreams, and even for photography brand shoots.
Speaking of which, the final main room on the ground floor is the photography studio. By default the studio has basic equipment out along with a table and chairs, but all this can be stacked in the corners to open up further space if you need it. Shelves lined with props for product photography and flatlays can be found in the back alcove space.
Leaving the photography studio, slightly off to the left you’ll see a small entryway. Walking through to the left you’ll see a small kitchen stocked with crockery and cutlery, a hot drink station, dishwasher and fridge. To the right is a spacious bathroom that can also be used for outfit changes.
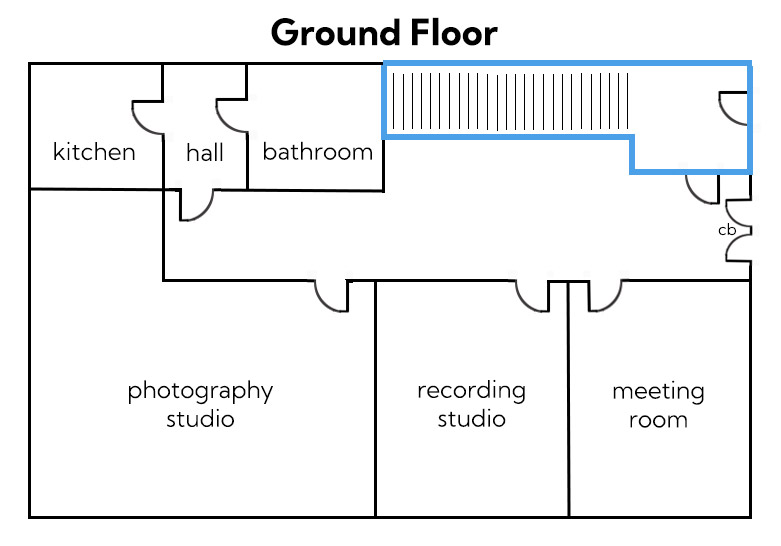 A bird’s eye view of The Createry’s ground floor
The first floor
Head back down the corridor to where you started, and from the front door you’ll see a flight of stairs going straight up. These take you to the coworking floor; the main room on the left hand side offers a range of working options plus a bar and kitchen area.
Head back out and you’ll see that there’s also access to a shower room and a jungle-themed toilet from both the coworking room and the outside landing. This floor can also be booked for bigger events depending on timings and availability.
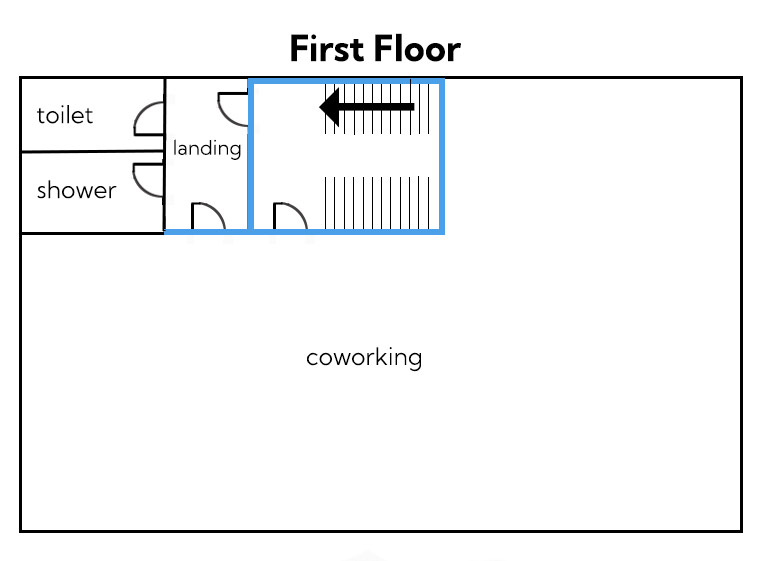 A bird’s eye view of The Createry’s first floor.
While it has much more of an open plan layout, the coworking space is divided into distinct zones that encompass serious work, group discussions and more casual social coworking, and a chill out area built for comfort with soft furnishings.
More on the spaces
For more details and images of each of the spaces, check out these links:
Ready to get started? Take a look at our pricing.